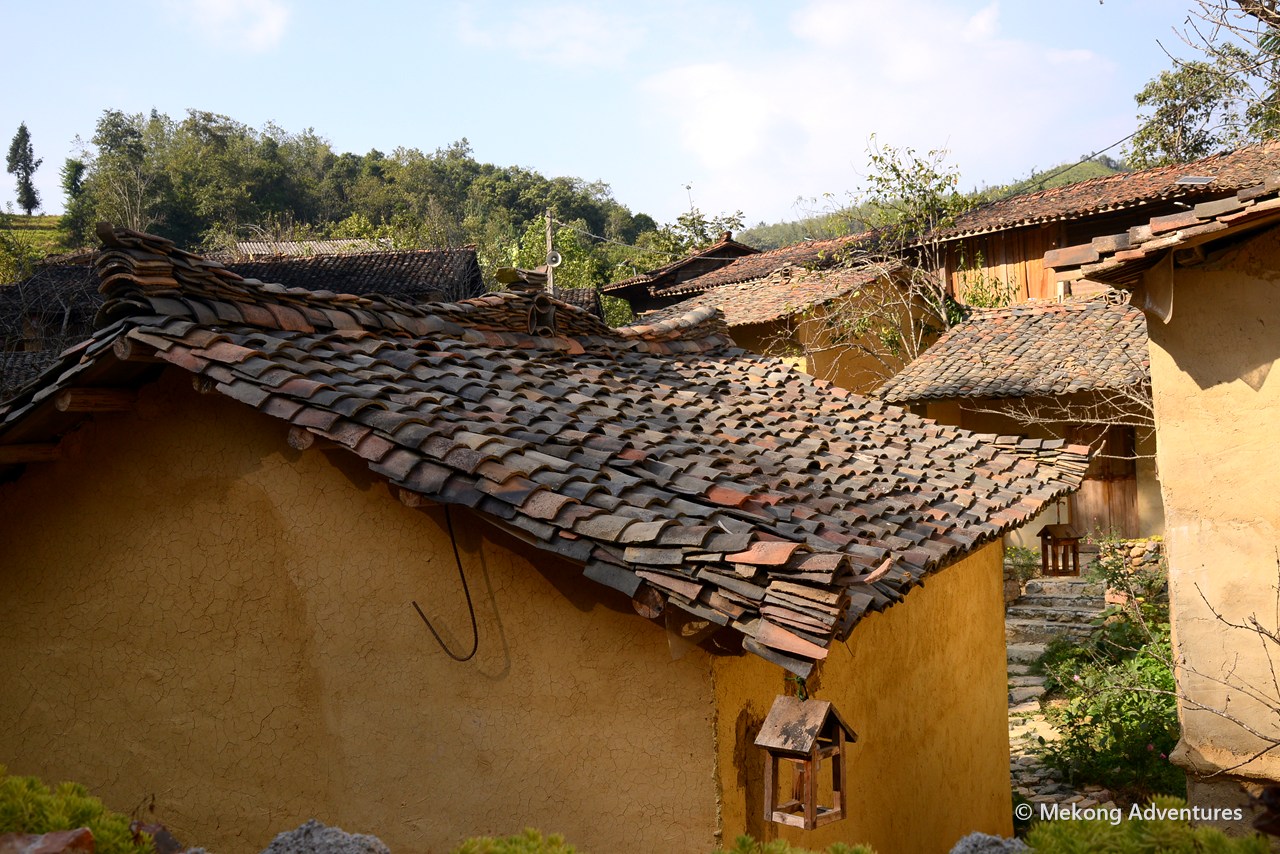
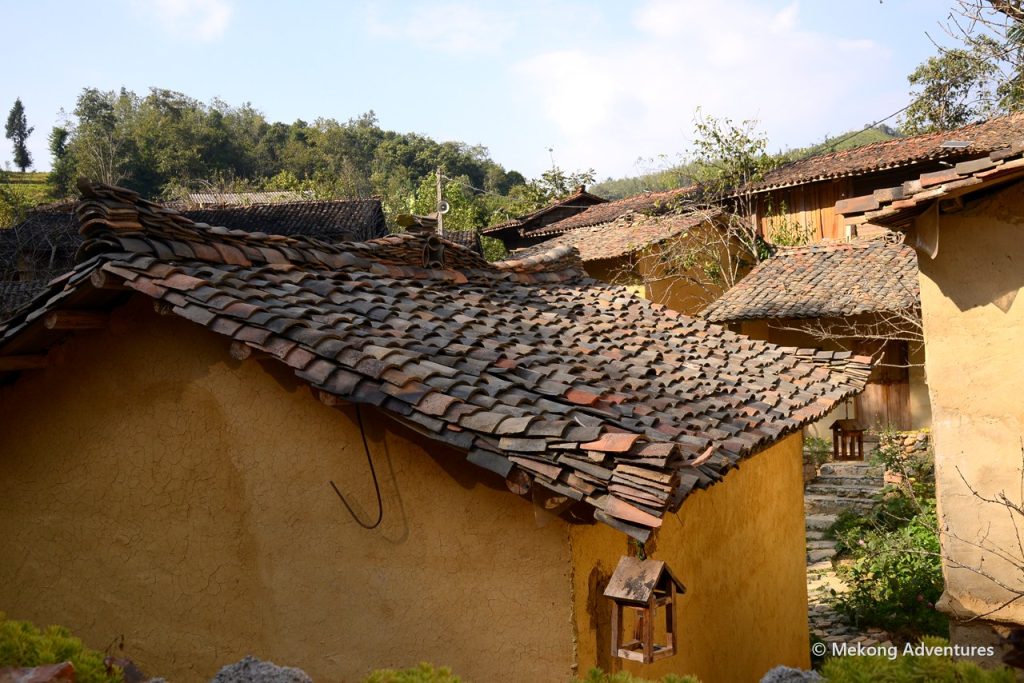
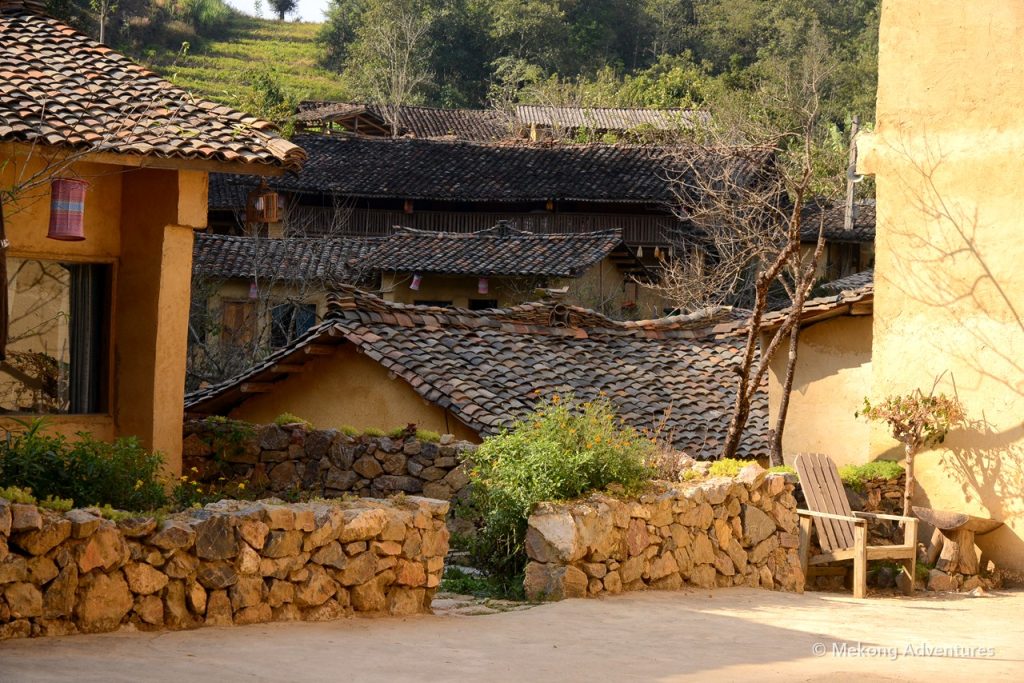
Walk into Then Pa village, just below the Lung Cu Flag Tower in Ha Giang, and the first thing you notice is colour: warm yellow and ochre walls, dark wooden doors and grey-brown roofs of curved clay tiles. These are rammed-earth houses, the traditional homes of the Hmong people of the Dong Van plateau. They are built from the earth they stand on, and they are perfectly adapted to one of the coldest, driest and rockiest places in Vietnam.
This guide explains how a Hmong rammed-earth house is built, how it is laid out inside and what to look for when you visit. To plan the visit itself, see our Then Pa village guide.
What Is a Rammed-Earth House?
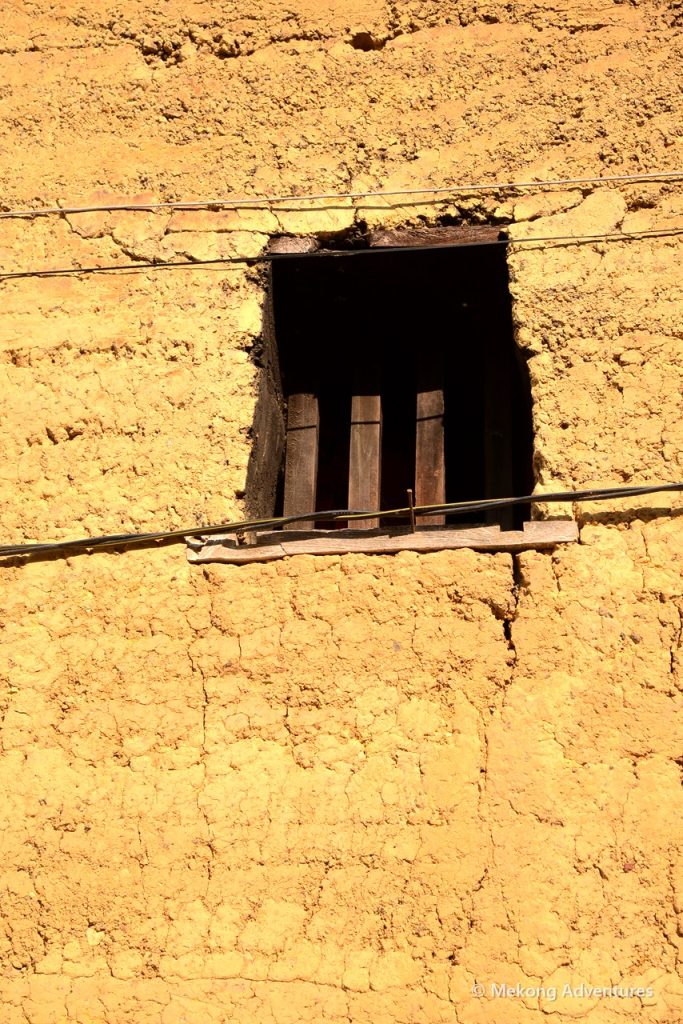
A rammed-earth house, called nha trinh tuong in Vietnamese, has walls made of compacted soil rather than brick, stone or wood. Builders set up a wooden frame of boards, fill it with damp earth, then pound the earth hard with heavy wooden rammers, layer by layer. When one section is solid, the frame is moved up or along and the process repeats until the walls reach their full height.
The finished walls are thick, often around half a metre, and very strong. Traditionally, building a house was a community effort: neighbours and relatives came to help ram the walls, and the family fed everyone who worked.
Why Build With Earth?
- Warm in winter, cool in summer. Thick earthen walls store heat from the fire and the sun and release it slowly, which matters on a plateau where winter nights can fall close to freezing.
- Local and free. On the karst plateau, timber is precious and bricks had to be carried in. Earth is always at hand.
- Strong against wind. The heavy walls stand firm against the strong winds of the high plateau.
- Long-lasting. With a good roof to keep the rain off, a rammed-earth house can last for generations. Many houses in Then Pa are decades old.
The Roof: Yin and Yang Tiles
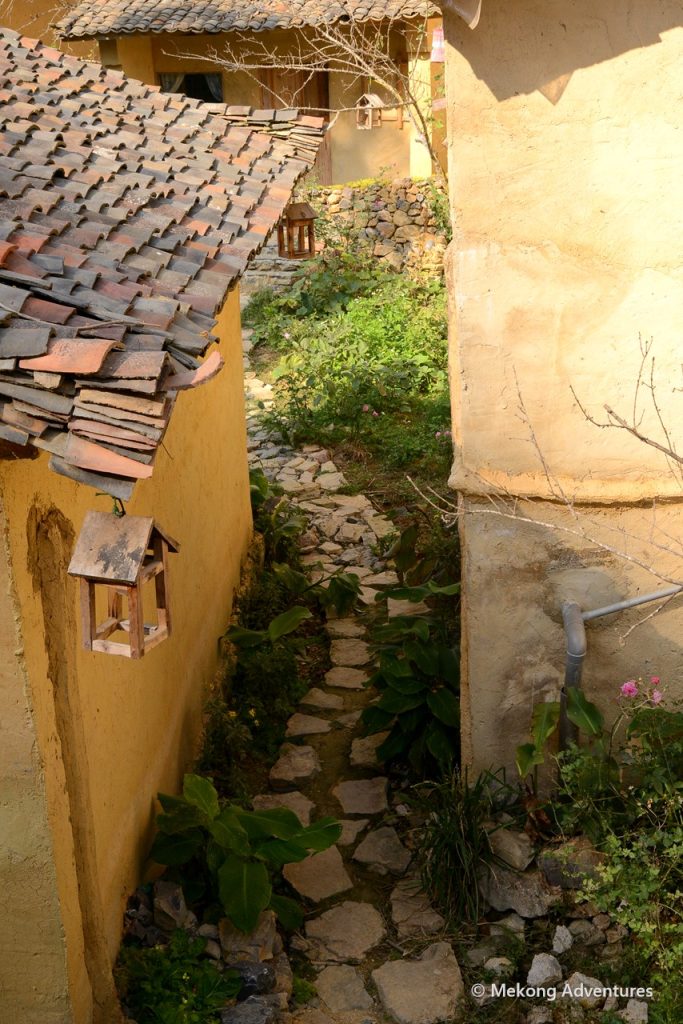
The roofs of Then Pa are covered with curved clay tiles laid in alternating rows: one row facing up to form channels for rainwater, the next facing down to cover the gaps between them. In Vietnamese these are called yin-and-yang tiles, ngoi am duong. With time, the tiles weather to soft greys and browns, and moss grows on the older roofs.
Because many traditional houses have no chimney, smoke from the hearth escapes between the tiles. On a cold morning you can see it rising from every roof, and the smoke also helps to dry and protect the corn stored in the loft below.
Inside a Hmong House
Layouts vary from family to family, but a traditional Hmong house on the plateau usually follows a similar plan.
- The main room. In the middle of the house, facing the main door, is the most important space, where the family altar to the ancestors and household spirits stands. Ceremonies and family gatherings take place here.
- The hearth. To one side is the cooking fire, the warm centre of daily life, where food is prepared and the family sits on cold evenings.
- Sleeping rooms. Small rooms on the sides are used for sleeping, often with the parents’ room close to the altar.
- The loft. Above, a wooden loft stores the year’s corn harvest, kept dry and protected by the warmth and smoke of the fire.
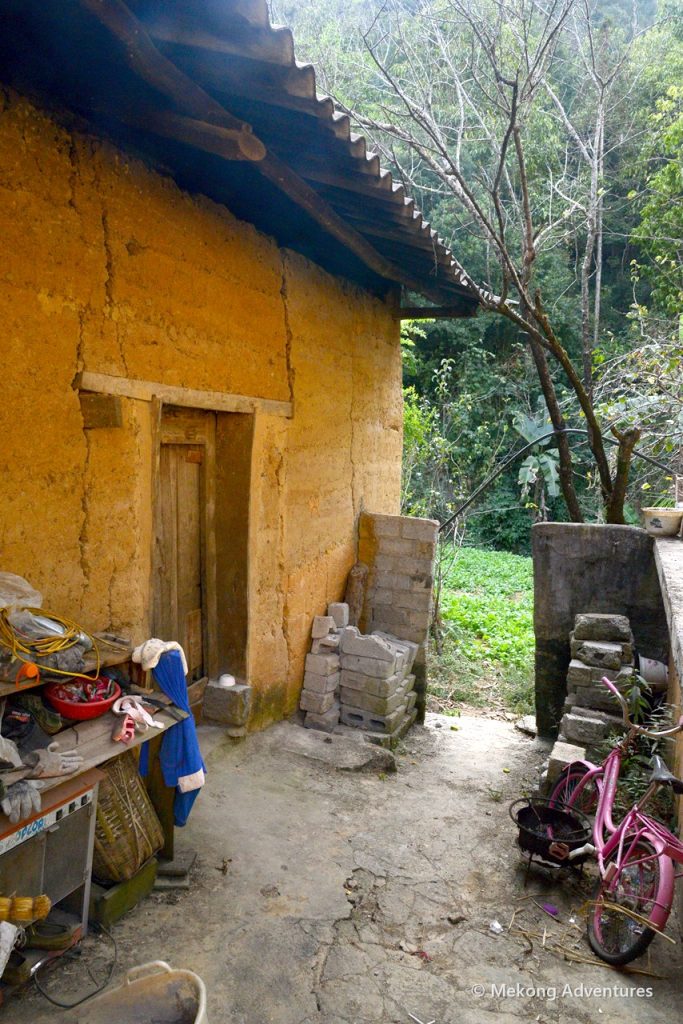
Windows are traditionally few and small, which keeps the heat in. The main door is wide and made of heavy wood, sometimes reserved for special occasions, with a smaller side door for everyday use.
Doors, Fences and Courtyards
Around the house, look at the details. Many homes in Then Pa are enclosed by dry-stone walls, built without mortar from the grey limestone that covers the plateau. Clearing the fields of rocks and stacking them into walls is one way families have made the land usable. The stone walls also mark boundaries, protect gardens and keep animals in.
In the courtyards you will see the tools of daily life: firewood stacked against walls for winter, farming tools, hand-cranked winnowing machines for cleaning grain, and corn hanging from the eaves. Animal sheds, often with stone walls and timber frames, stand beside or behind the house. Read more in A Slow Day in Then Pa.
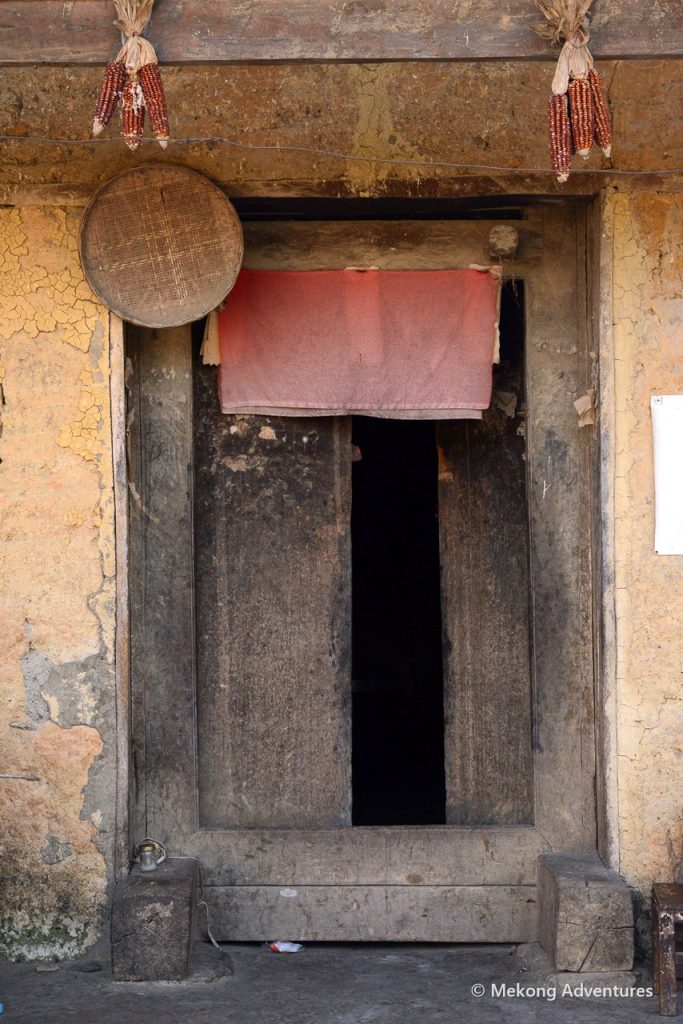
Photo tip
The best light for photographing rammed-earth walls is early morning and late afternoon, when the low sun turns the earth golden and brings out its texture. Midday light in the mountains is harsh and flat.
A Famous Example: The Hmong King’s Palace
If you want to see how far traditional building could go, visit the Hmong King’s Palace (the Vuong family mansion) in Sa Phin, between Yen Minh and Dong Van. Built in the early 20th century for a powerful Hmong ruling family, it combines thick walls, stone, carved wood and tiled roofs on a grand scale. Most Ha Giang itineraries, including our Ha Giang Loop by private car, stop there on the way to Dong Van.
Are Rammed-Earth Houses Disappearing?
Across the Ha Giang region, concrete houses are replacing earthen ones. They are quicker to build and seen as modern. Then Pa is special because most of its houses still keep the traditional form, and since around 2021 several have been restored in their original style and opened as homestays. Staying in one of these houses is one of the most direct ways to show that traditional architecture has value.
Visiting Tips
- Do not enter a house or courtyard without an invitation. Ask your guide to introduce you.
- Inside, do not touch or photograph the ancestral altar without asking first.
- Do not sit with your feet pointing towards the altar or step over the hearth.
- If you stay in a homestay, bring warm clothes. Earthen houses are cosy by the fire, but rooms away from it can be cold.
Frequently Asked Questions
What is a rammed-earth house?
A house whose walls are made of damp earth compacted in layers inside a wooden frame. The walls are thick and strong, and keep the house warm in winter and cool in summer.
Which ethnic groups build rammed-earth houses in Ha Giang?
They are typical of the Hmong on the Dong Van plateau, and are also built by other groups, such as the Lo Lo in nearby Lo Lo Chai.
Where can I see rammed-earth houses in Ha Giang?
Then Pa and Lo Lo Chai near the Lung Cu Flag Tower are among the best places. You will also see them in many villages around Dong Van and Meo Vac.
Can I sleep in a rammed-earth house?
Yes. Several restored houses in Then Pa and nearby villages are run as homestays with simple rooms and home-cooked meals.
Stay in a Traditional Village
Explore the rammed-earth villages of the Dong Van plateau on a private Ha Giang journey with a local guide.